
 English
 Русский
 עברית
עברית Español
 हिन्दी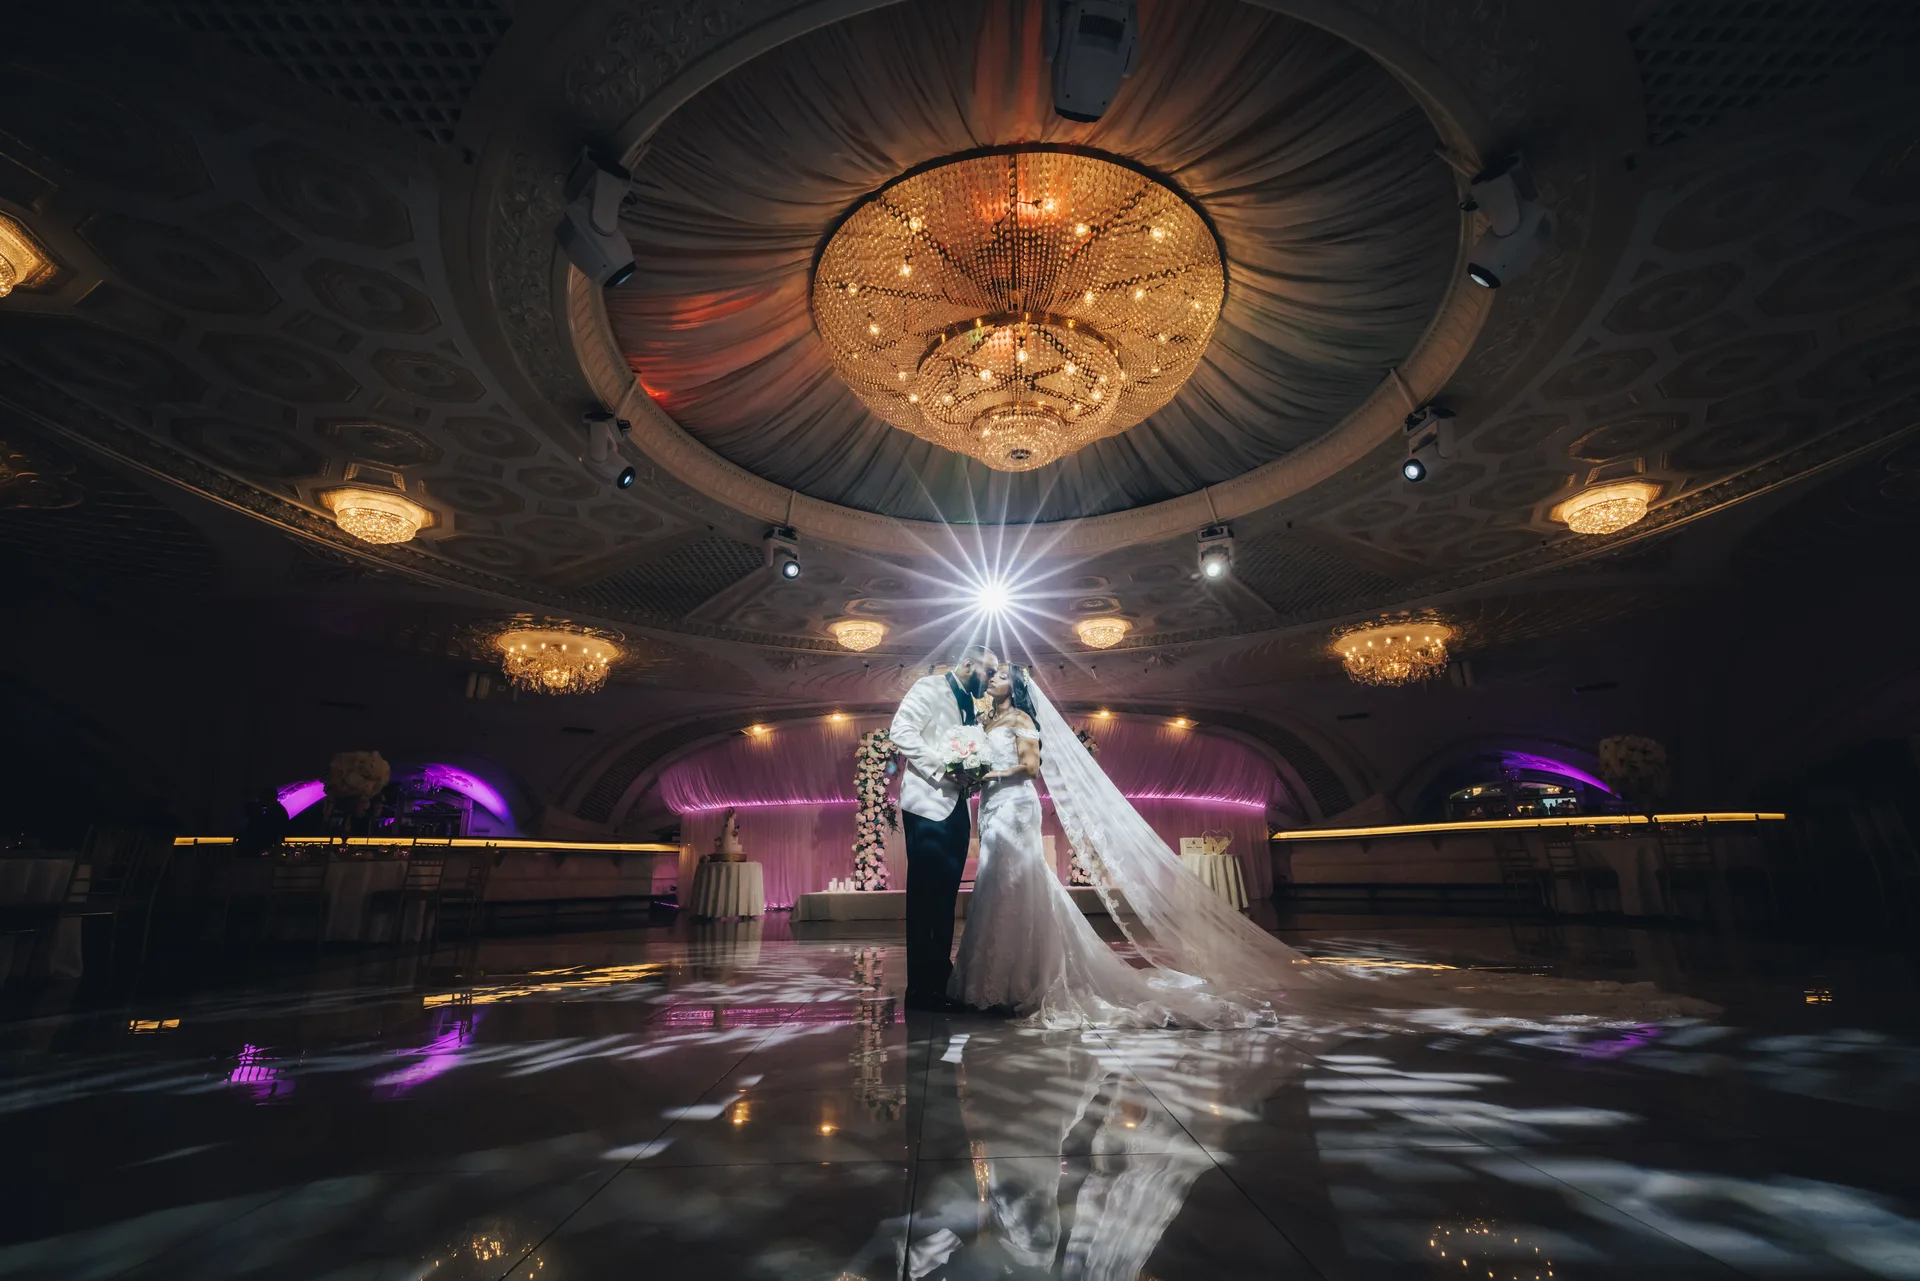
Floral Terrace · New York
The Marquee Ballroom
150 to 450 guests under the domed ceiling, with two full-size bars, a large dance floor and a high-definition video wall.
The Marquee Ballroom
The numbers
The range is wide because the room is set differently at each end of it.
- 150–450
- guests
- 160 x 98.5
- video wall
- Two full-size bars
- Large dance floor
- Kinetic lighting
- LED lighting
- Recently renovated
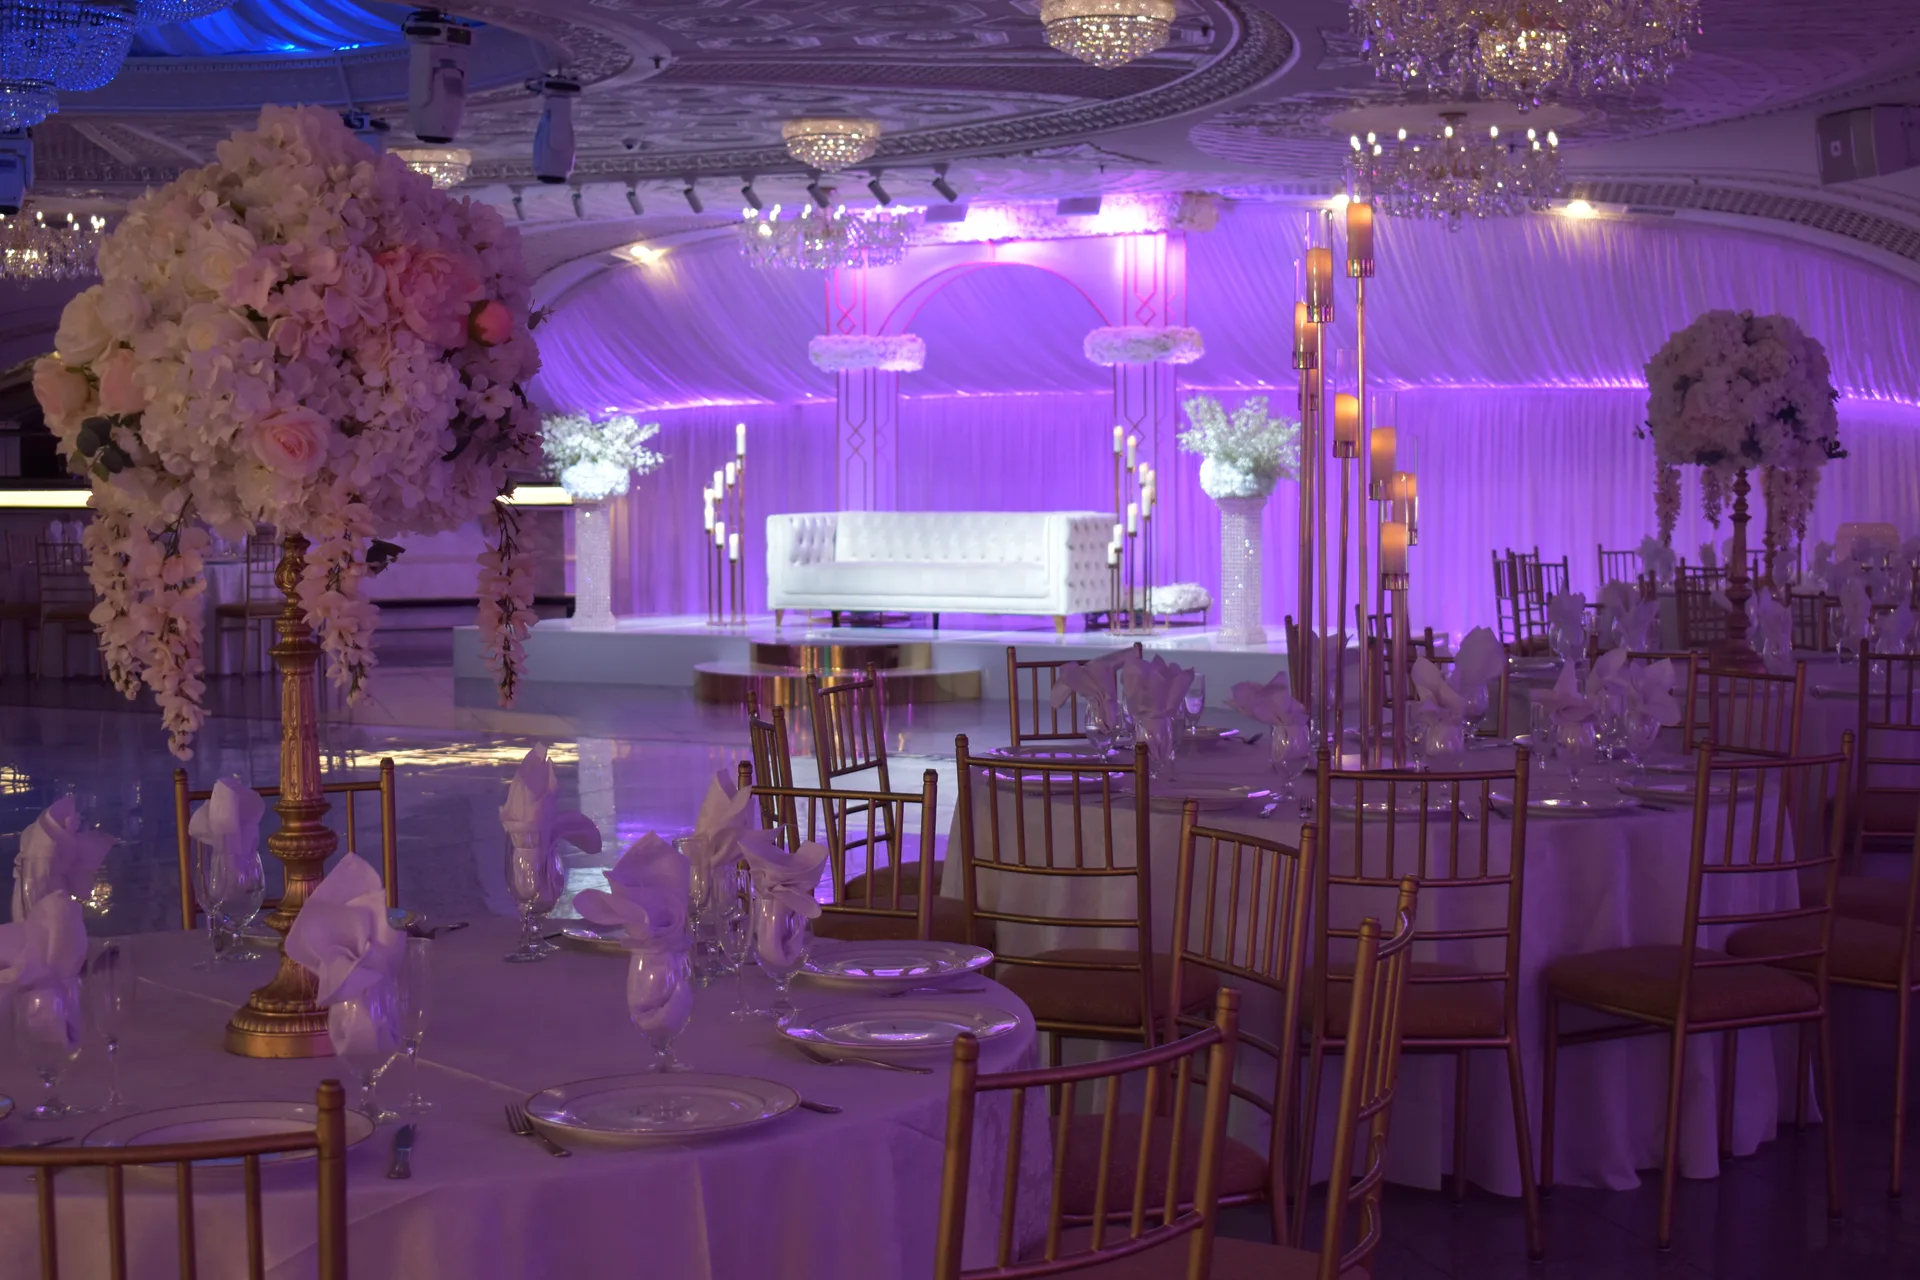
Inside Floral Terrace
The room the evening was built around
It takes 150 guests without feeling empty and 450 without feeling crowded, which is a wider range than a room this size usually manages honestly. The ceiling is the reason: it carries the height so the tables do not have to.
Two full-size bars means two queues instead of one, and they sit at opposite ends, so neither of them ends up backed onto the dance floor. The video wall runs montages and presentations without a projector in anybody's eyeline.
Inside Floral Terrace
The Marquee Ballroom
The same ceiling over ten different evenings.
Your private tour
The ceiling does not photograph
Every picture on this page flattens it. Stand under it once and the room makes sense.
Book a tour